





LED Wall Washer Spacing Calculation — Uniformity, Mounting Distance and the DIALux Method
A step-by-step method for spacing wall washers on a facade, verified with real IES data and DIALux simulation.
The Three Variables That Determine Everything
Wall washer spacing is controlled by three independent variables: mounting distance from the wall (D), spacing between fixtures (S), and beam angle of the fixture. You cannot optimise one without considering the other two. The goal is a combination of D and S that delivers acceptable uniformity across the facade — typically a uniformity ratio (Emin/Emax) of 0.3 or above — within the project’s illuminance target and fixture budget.
The IES Data Behind This Guide
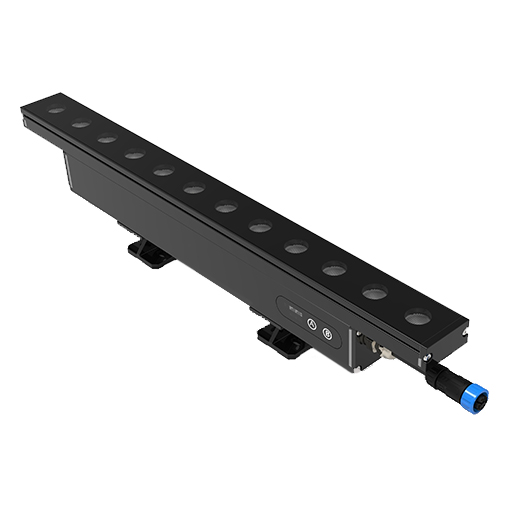
All calculations in this guide are based on real IES photometric test data from TPK’s in-house laboratory, measured on the EVERFINE GO-2000B system. Two models are used as worked examples, representing the two most common facade scenarios: the LWW-PZT-W38A (15° beam) and the LWW-WZB-W55 (25° beam).
| Model | Beam angle | IES baseline (Eavg at 10 m) |
|---|---|---|
| LWW-PZT-W38A | 15° | 221.7 lx |
| LWW-WZB-W55 | 25° | 136.4 lx |
Step 1 — Calculate Beam Spread at Your Mounting Distance
The horizontal beam spread on the wall at a given mounting distance D can be estimated from the beam-angle geometry using half the beam angle. Wider beams spread over a larger area at the same distance; narrower beams concentrate the same output and reach further.
Step 2 — The Inverse Square Law and Illuminance at Distance
Illuminance falls with the square of the distance from the source. The IES test reports provide measured Eavg and Emax at a reference height of 10 m — the standard AAI (Average Aiming Illuminance) calculation. Scale these values to other throw distances using the inverse square law before comparing options.
Step 3 — Worked Examples: Two Facade Scenarios
Using the two models above: at a fixed throw distance, the 15° LWW-PZT-W38A concentrates its 221.7 lx baseline into a tighter area, suited to longer throws and narrow architectural features; the 25° LWW-WZB-W55 spreads 136.4 lx over a wider band, suited to shorter throws and broader surfaces. Choose the model whose beam matches the facade proportion, then set spacing to meet uniformity.
Step 4 — Uniformity Ratio: Reading the IES Data
The IES reports include Eavg and Emax at each throw distance; the ratio Eavg/Emax indicates the internal uniformity of a single fixture’s distribution. Inter-fixture uniformity — the dark zones between adjacent fixtures — is what spacing calculation addresses. The two are related but distinct: a fixture can have excellent internal uniformity and still produce dark bands if spacing is too wide.
Step 5 — Verify with DIALux
Hand calculations confirm the order of magnitude and give a starting spacing to test. DIALux (free) or AGi32 gives the actual result with real IES data, real facade geometry and real aiming angles. The workflow: model the facade, apply the IES file, set mounting height and aiming, run the calculation, read the uniformity, adjust spacing, repeat until Emin/Emax reaches 0.3 or above.
FAQ
What is a good uniformity target for wall washer spacing?
A uniformity ratio (Emin/Emax) of 0.3 or above is the typical target for facade washing; verify the final result in DIALux or AGi32 with real IES data.
Why do the IES baselines matter?
They let you scale illuminance to your throw distance with the inverse square law and compare fixture options before simulation — e.g. 221.7 lx at 10 m for the 15° model, 136.4 lx at 10 m for the 25° model.
Can I skip DIALux and just use the rule of thumb?
Use the rules of thumb as a starting point only. Facade geometry, aiming angles and mounting constraints make simulation necessary for a real specification.